
145 E Atlantic BOcean City, NJ 08226
Due to the health concerns created by Coronavirus we are offering personal 1-1 online video walkthough tours where possible.


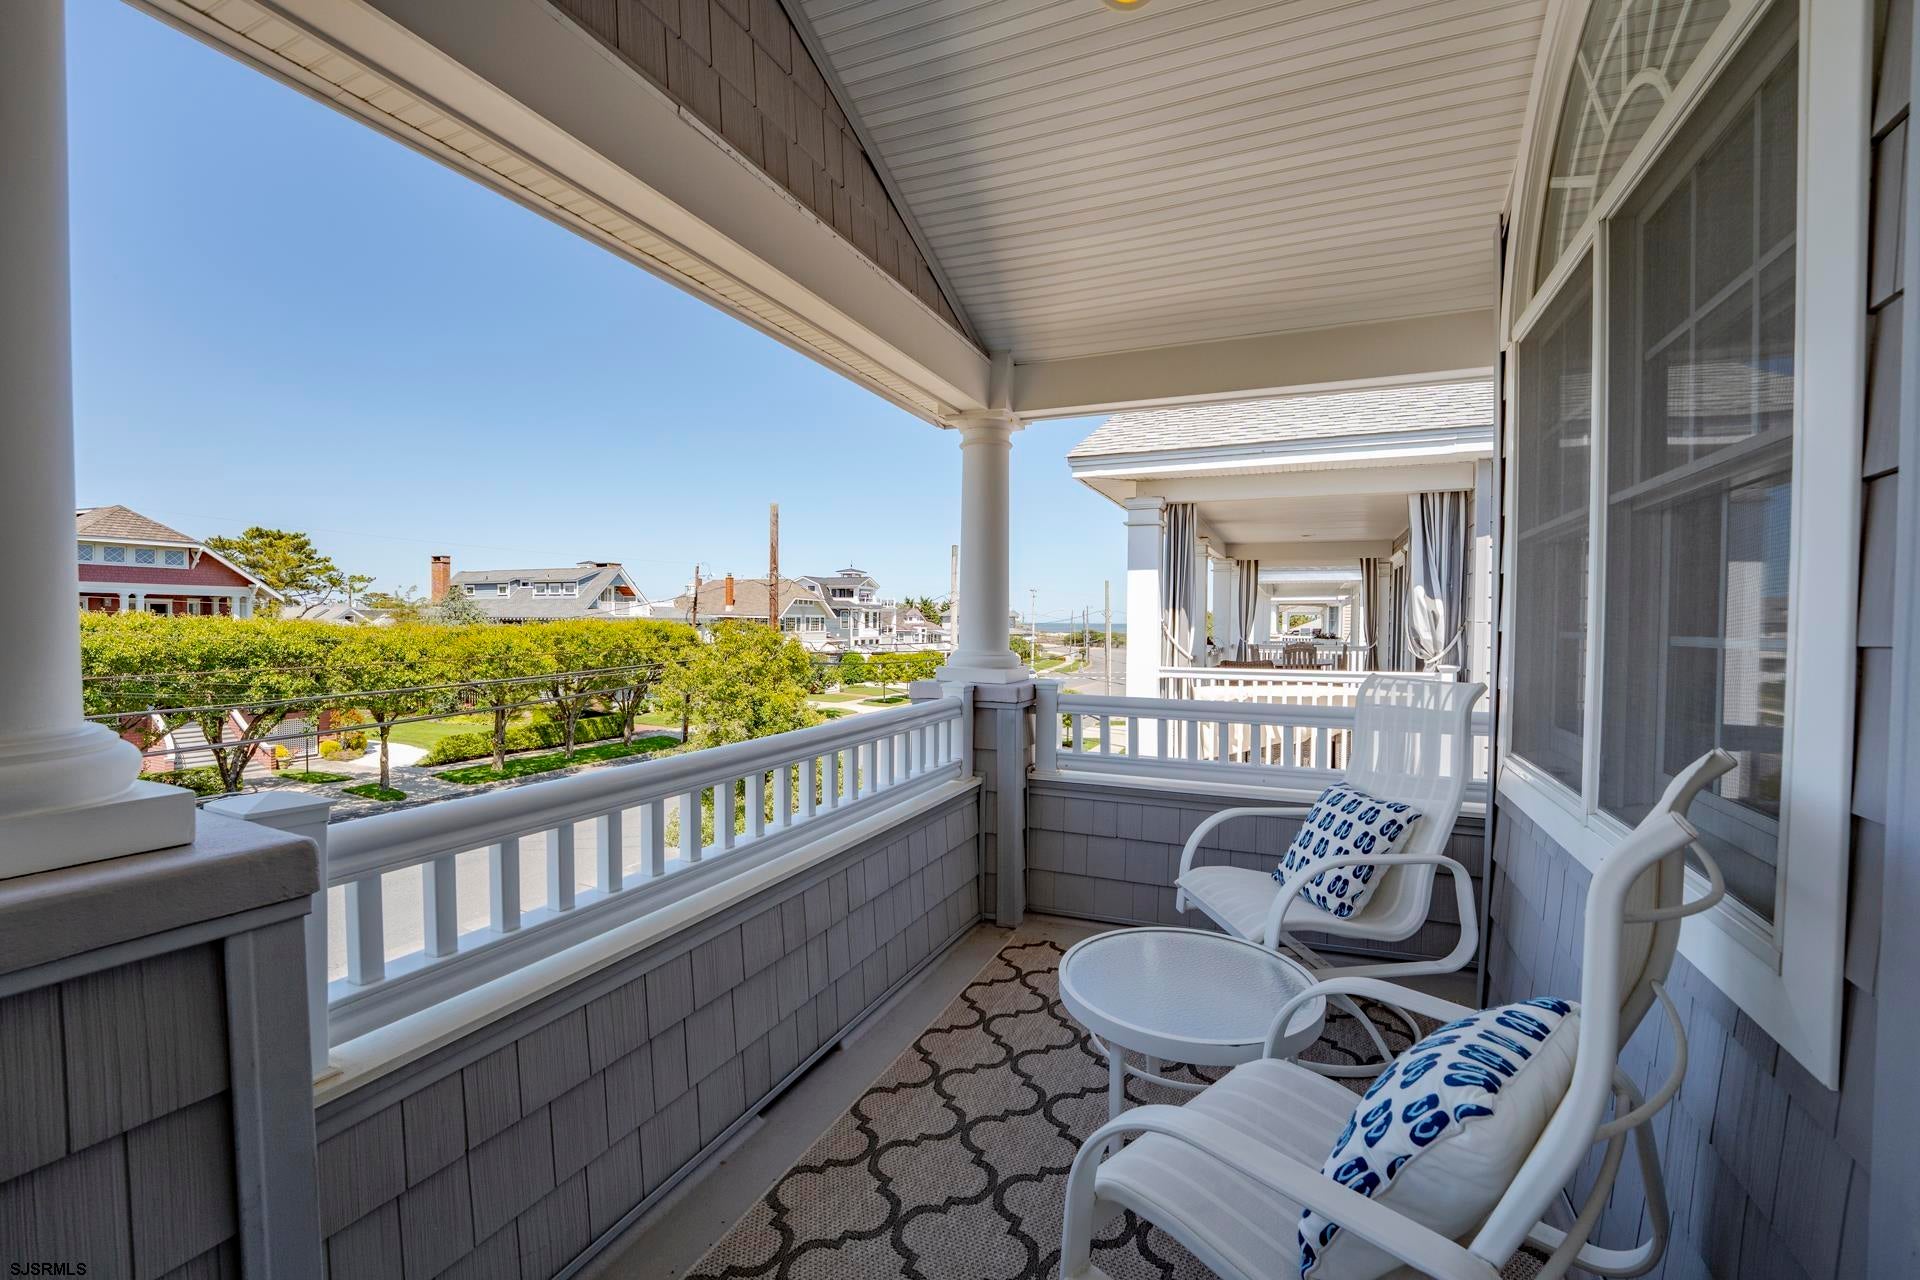

Exceptional custom-built Gardens home offering a spacious floor plan rarely found in today's new construction. Designed by Bachich Associates, this 5-bedroom, 4-bath residence features Brazilian cherry hardwood floors, a private Primary Suite and Junior Primary Suite, and a convenient ground-floor cabana bath. Pride of ownership is evident throughout with a newer roof, custom landscaped grounds, and a separate irrigation system. Enjoy multiple decks and patios designed for entertaining, including a private top-floor covered porch with sweeping views and ocean breezes. Additional highlights include an elevator, oversized ground-floor bonus room, storage room, and private garage. Located directly on Nassau Walk, this hidden gem in the Gardens offers a wide, tree-lined street, peaceful setting, and close proximity to the beach and bay. A rare opportunity to own a distinctive Ocean City property with exceptional space, craftsmanship, and location.
| 3 weeks ago | Listing updated with changes from the MLS® | |
| 3 weeks ago | Status changed to Pending | |
| 3 months ago | Price changed to $2,499,900 | |
| 3 months ago | Listing first seen on site |

IDX information is provided exclusively for consumers’ personal, non-commercial use, and may not be used for any purpose other than to identify prospective properties consumers may be interested in purchasing. The data is deemed reliable but is not guaranteed accurate by the South Jersey Shore Regional MLS. Source: South Jersey Shore Regional MLS ©