
121 Bark DriveOcean City, NJ 08226
Due to the health concerns created by Coronavirus we are offering personal 1-1 online video walkthough tours where possible.
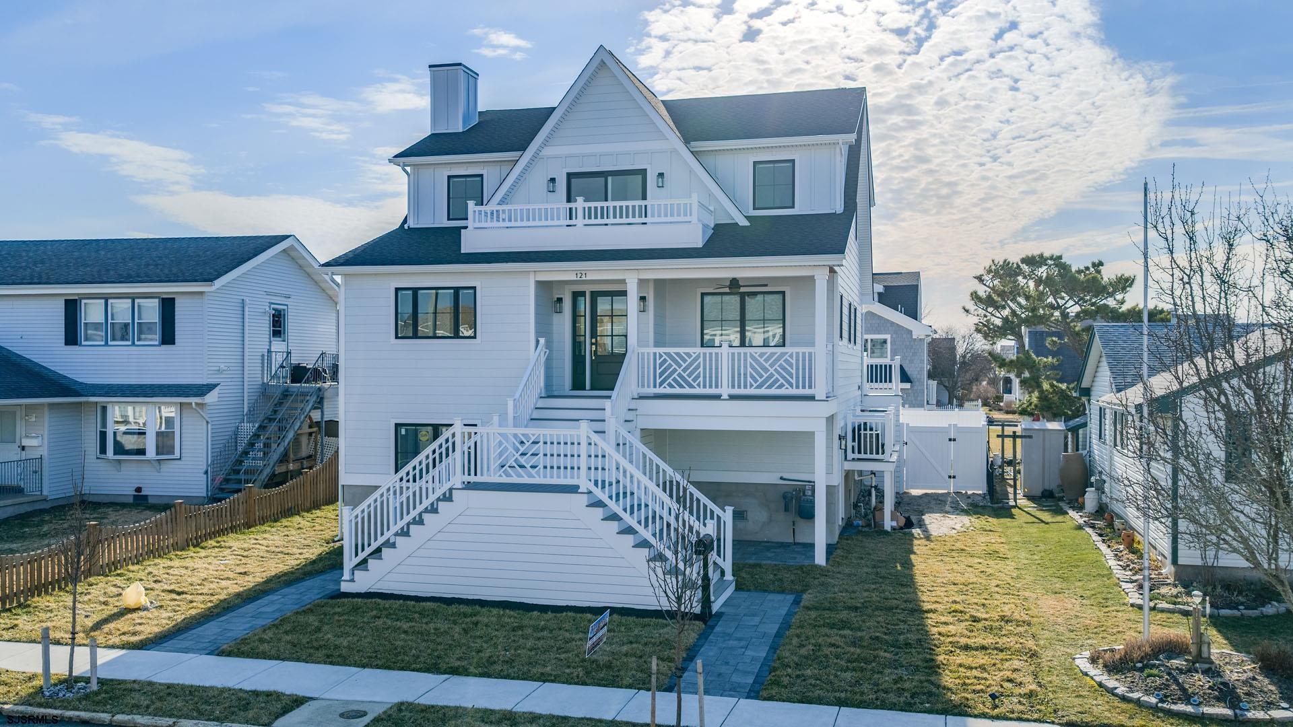
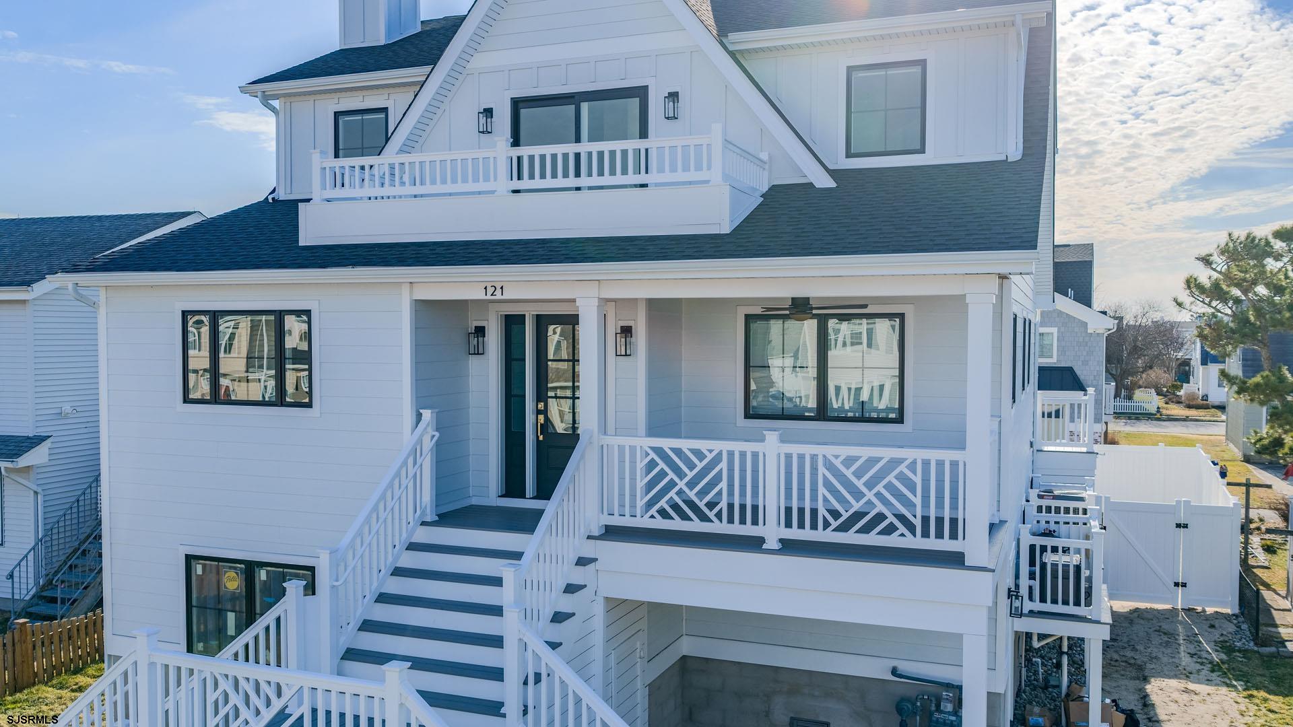
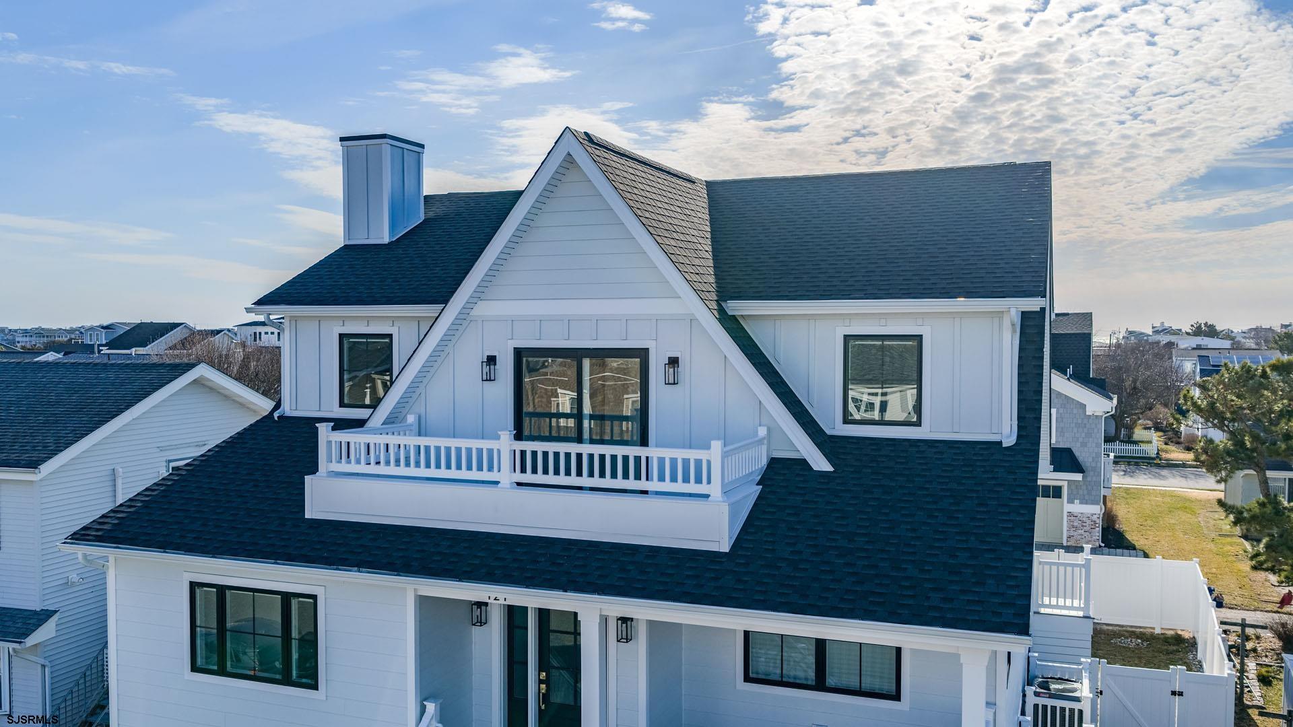
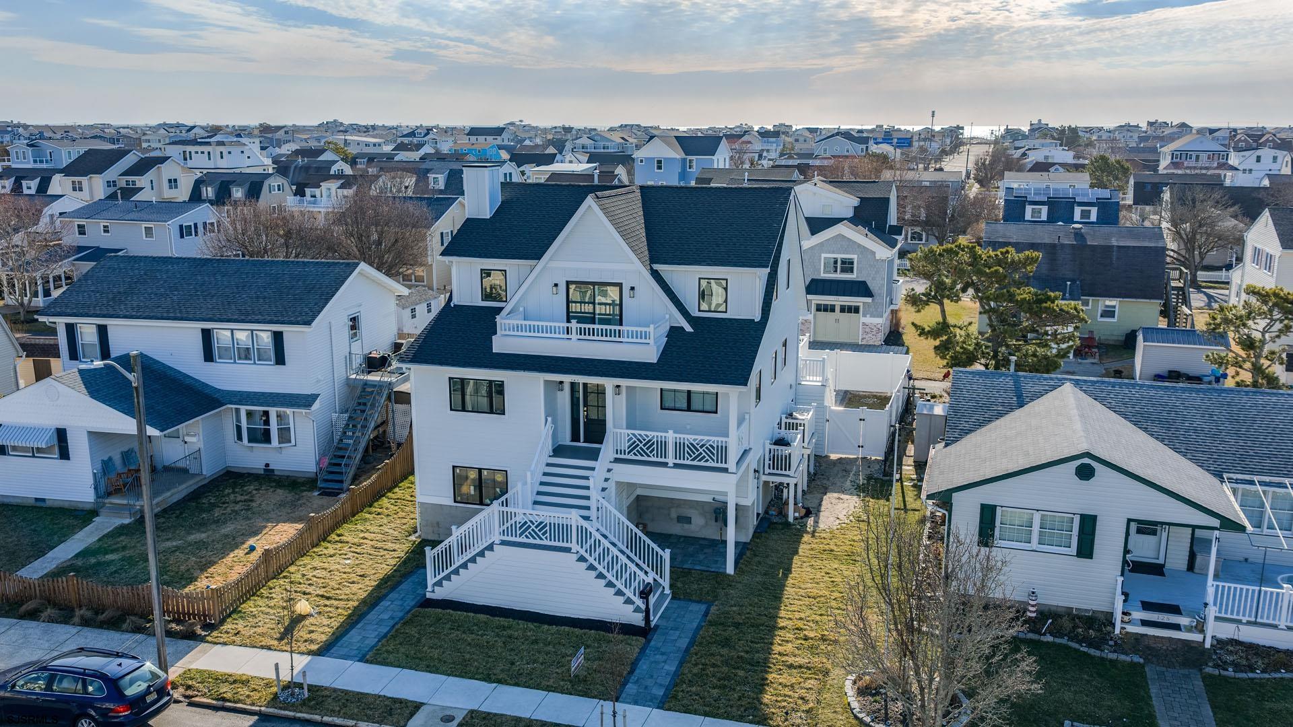
This exquisite custom crafted new construction home offers the perfect blend of luxury finishes and thoughtful design, coupled into one masterpiece, located in the phenomenal Ocean City Homes neighborhood just a short stroll to the beach, 52nd street playground and 55th street eateries. The exterior showcases timeless style with James Hardie board siding, board-and-batten accents, upgraded Pella windows with retractable screens, and a welcoming covered front porch. A paver driveway and walkways lead to the fully fenced backyard, designed for resort-style living. The outdoor space features an in-ground saltwater gunite pool with sun shelf, waterfall feature, marble hardscaping, and heater. A large rear deck overlooks the pool and includes a staircase providing direct access to the backyard, creating the perfect setting for entertaining and relaxing outdoors. This breathtaking home features 5 bedrooms, 3.5 baths, water- and scratch-resistant LVT flooring, two-zone HVAC, central vacuum system and a tankless hot water heater. The chef’s kitchen is a true showpiece featuring custom two-tone Fabuwood cabinetry, an oversized quartz waterfall island, and quartz countertops with a matching full quartz backsplash. High-end appliances include a Wolf rangetop, double stainless steel ovens, built-in microwave drawer, paneled Sub-Zero refrigerator, and paneled Bosch dishwasher. A separate wet bar adds additional entertaining space with a quartz countertop, paneled icemaker, and beverage refrigerator. A hidden walk-in pantry with custom Fabuwood cabinetry and shelving provides abundant storage. Art & Forge brass hardware is featured throughout the kitchen, wet bar, and pantry. The main level features a spacious living area centered around a functioning fireplace with a white brick surround and wood mantle. Also on this floor is an oversized primary suite with a walk-in closet featuring a custom organizing system and a luxurious en-suite bathroom, double sinks, marble countertops, a separate toilet closet with an upgraded skirted Toto toilet, and an oversized shower with floor-to-ceiling tile and gold finishes. A laundry room with Fabuwood cabinetry, quartz countertops and a powder room with an upgraded skirted Toto toilet complete the level. The second floor offers four additional spacious bedrooms, each with custom closet organizing systems, along with two full bathrooms, including a Jack and Jill layout. All bathrooms throughout the home feature marble countertops, floor-to-ceiling tile, upgraded skirted Toto toilets, and elegant gold hardware and finishes. The lower level will be finished with shiplap sheetrock and LVT flooring, providing additional flexible space. Rest in the serenity and comfort of a maintenance free home, designed perfectly to surpass your dreams so that you can make years of family memories a reality.
| 2 weeks ago | Listing updated with changes from the MLS® | |
| 2 weeks ago | Status changed to Pending | |
| a month ago | Listing first seen on site |

IDX information is provided exclusively for consumers’ personal, non-commercial use, and may not be used for any purpose other than to identify prospective properties consumers may be interested in purchasing. The data is deemed reliable but is not guaranteed accurate by the South Jersey Shore Regional MLS. Source: South Jersey Shore Regional MLS ©