
105 S 26 AveLongport, NJ 08403
Due to the health concerns created by Coronavirus we are offering personal 1-1 online video walkthough tours where possible.
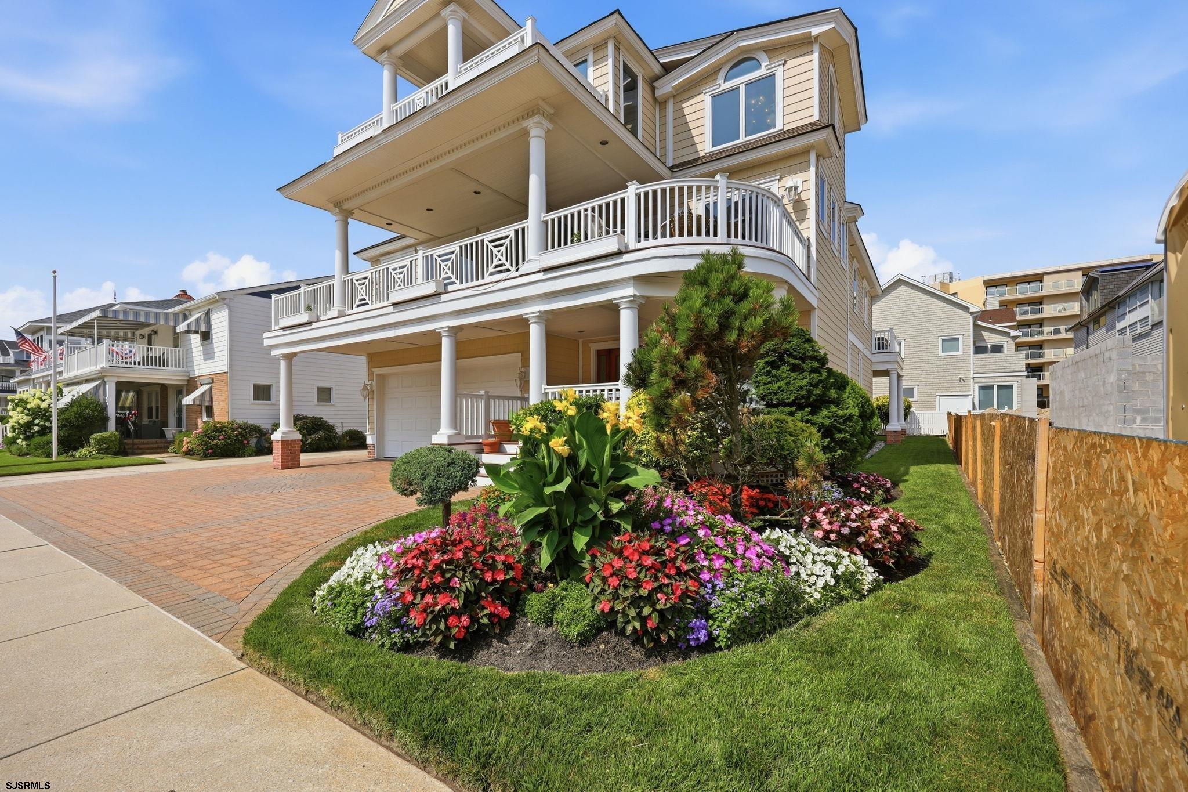
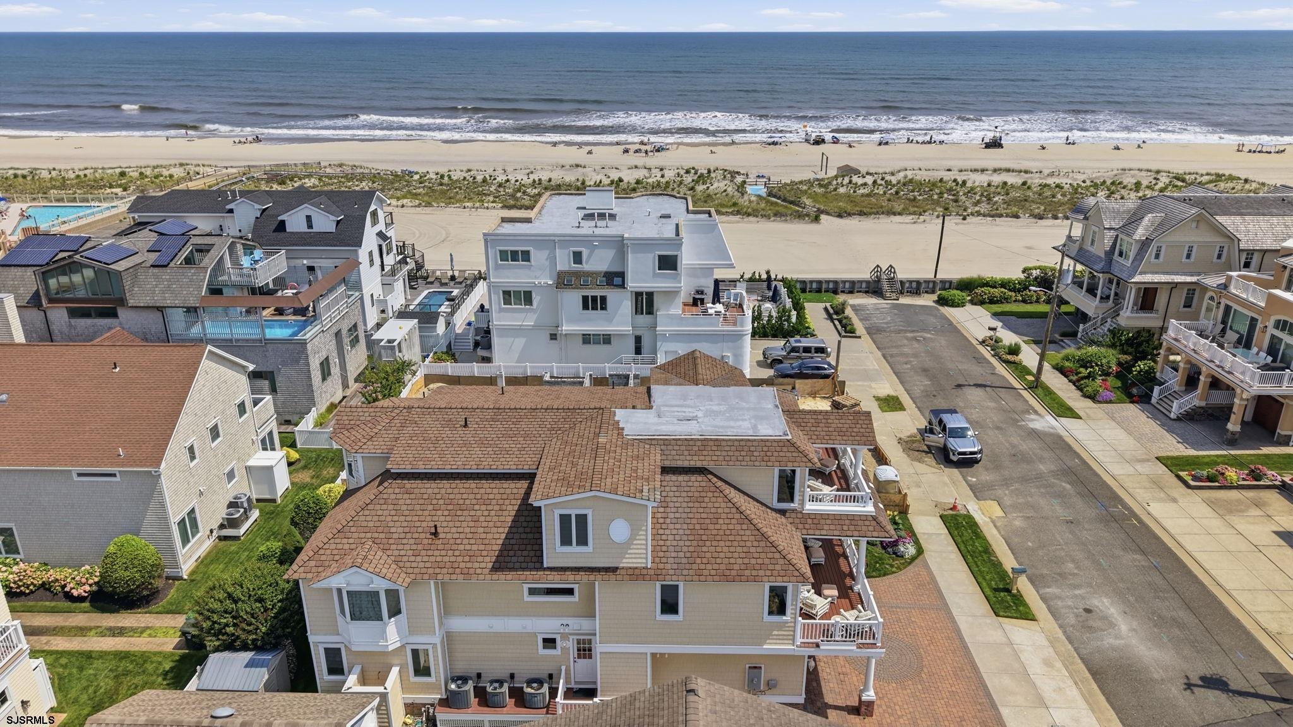
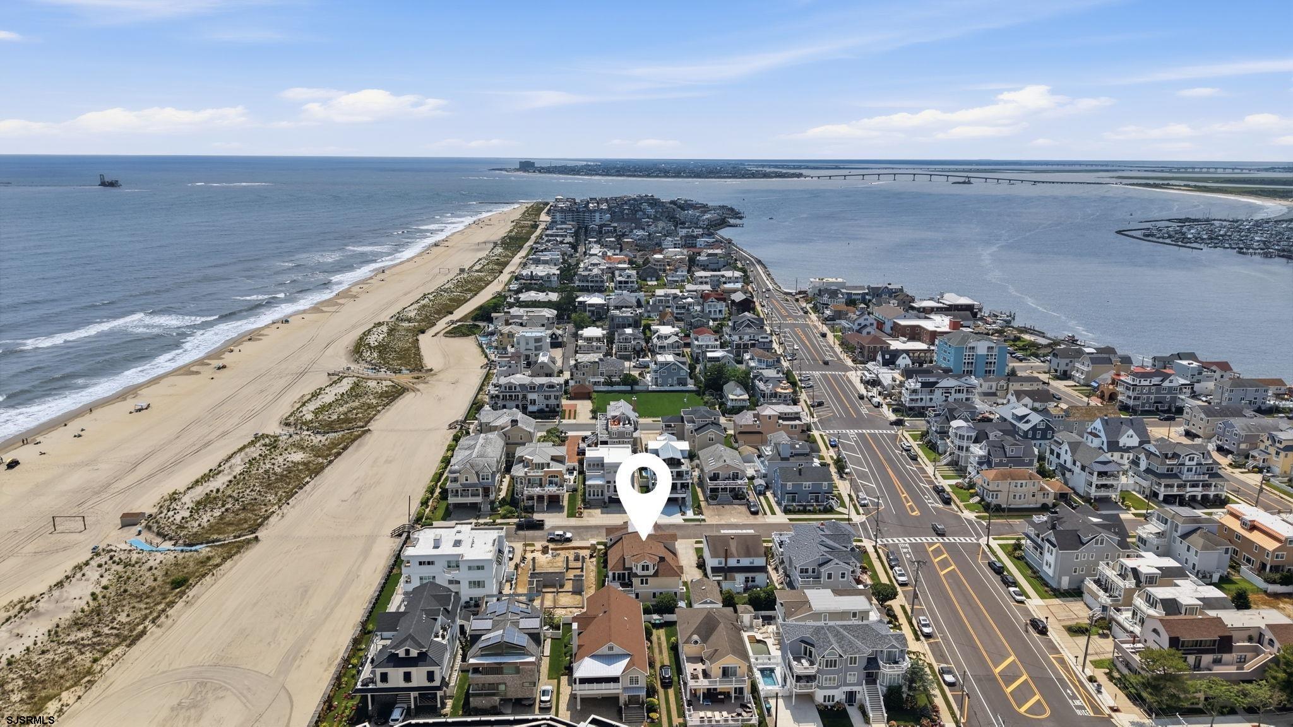
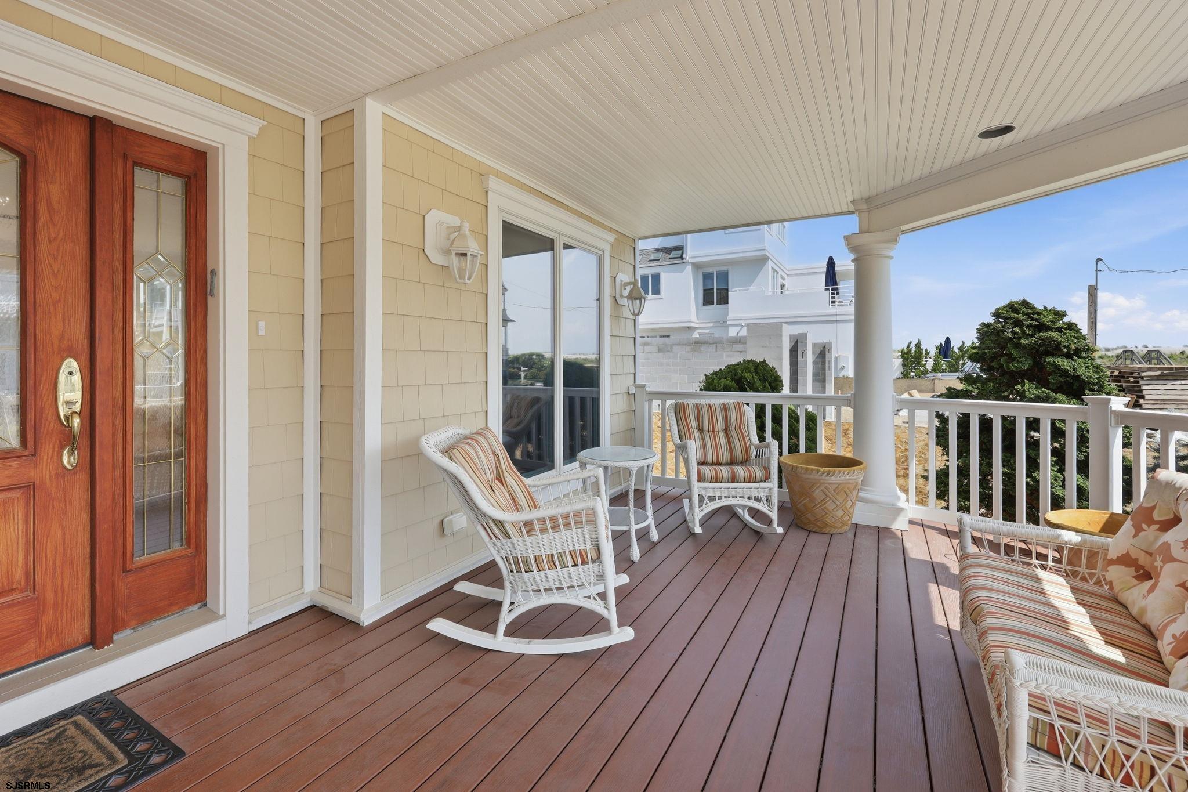
Three houses from the beach, this beautifully designed beach block residence offers exceptional ocean views, luxurious amenities, and the perfect blend of comfort and elegance. Featuring 5 bedrooms and 4 full bathrooms, including 3 en-suite bedrooms, this home is ideal for family living and entertaining. The spectacular primary suite includes a private office, elevator, custom his-and-her walk-in closets, a laundry area, and opens to a spacious porch with breathtaking ocean views. The heart of the home is the expansive open-concept kitchen with sub- zero refrigerator, granite counter, walk in pantry, and a large center island. The dining room flows seamlessly into the family/pool rooms, which leads to a private deck featuring a large spa, ocean views, and an adjoining fitness room. Additional highlights include: Elevator, two large ocean-view porches plus a rear deck with spa. A beautiful open staircase with gorgeous hardwood floors, two laundry rooms, multi-zoned heat and central air, two car garage, outdoor shower, storage shed, and parking for up to six vehicles. Located in the beautiful shore community of Longport, this charming home has it all, steps to the beach, generous living spaces, stunning ocean views, and an exceptional layout for relaxed shore living and entertaining.
| a week ago | Listing updated with changes from the MLS® | |
| 2 weeks ago | Status changed to Active | |
| 2 weeks ago | Listing first seen on site |

IDX information is provided exclusively for consumers’ personal, non-commercial use, and may not be used for any purpose other than to identify prospective properties consumers may be interested in purchasing. The data is deemed reliable but is not guaranteed accurate by the South Jersey Shore Regional MLS. Source: South Jersey Shore Regional MLS ©