
103 S Andover AveMargate, NJ 08402
Due to the health concerns created by Coronavirus we are offering personal 1-1 online video walkthough tours where possible.
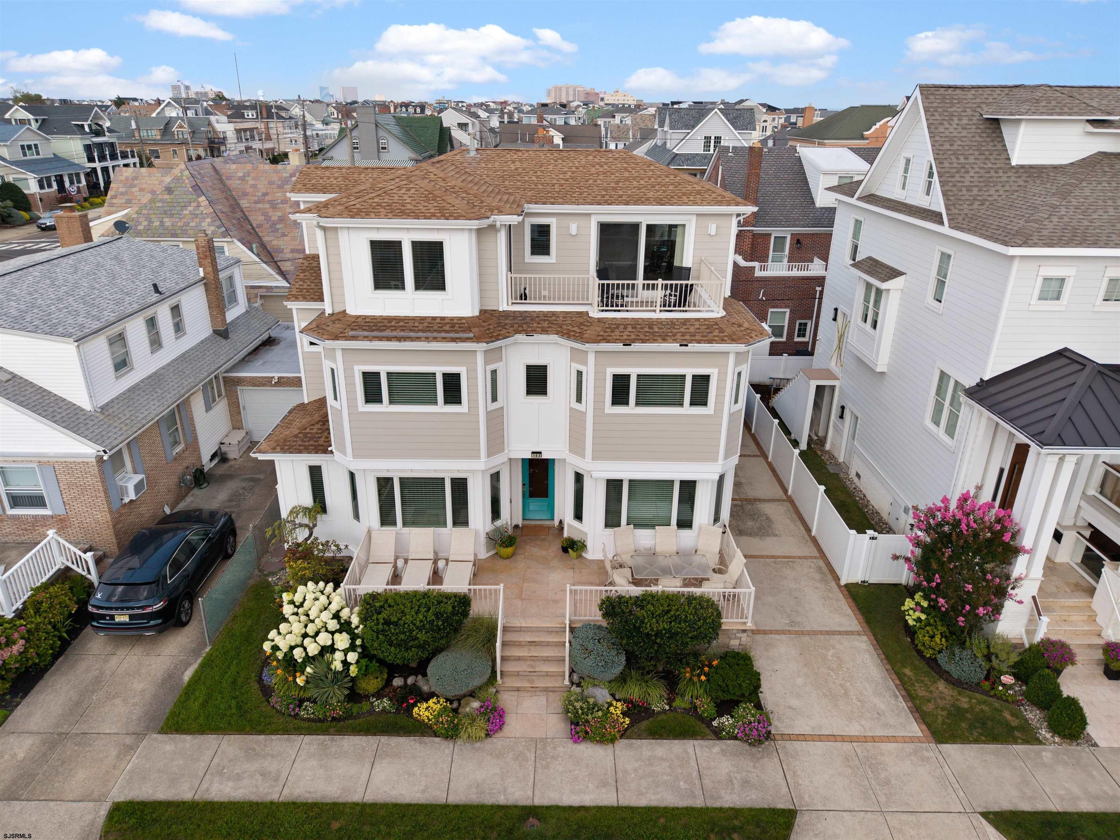
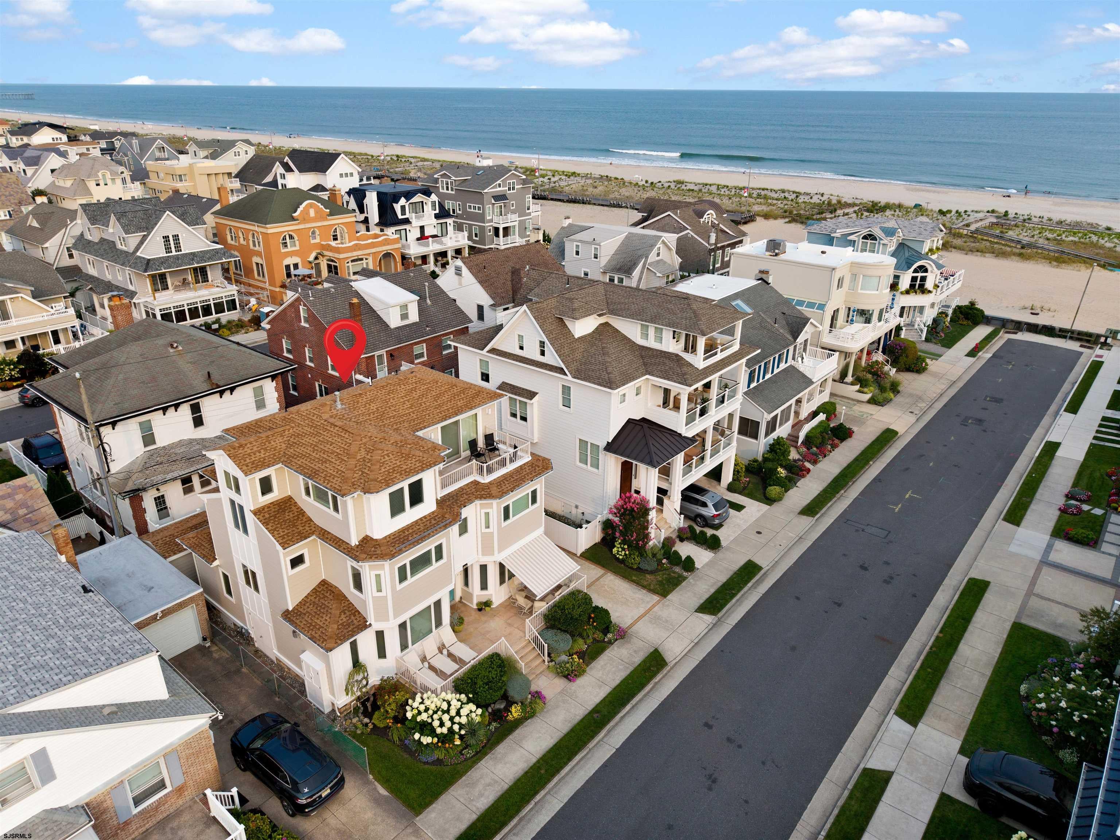
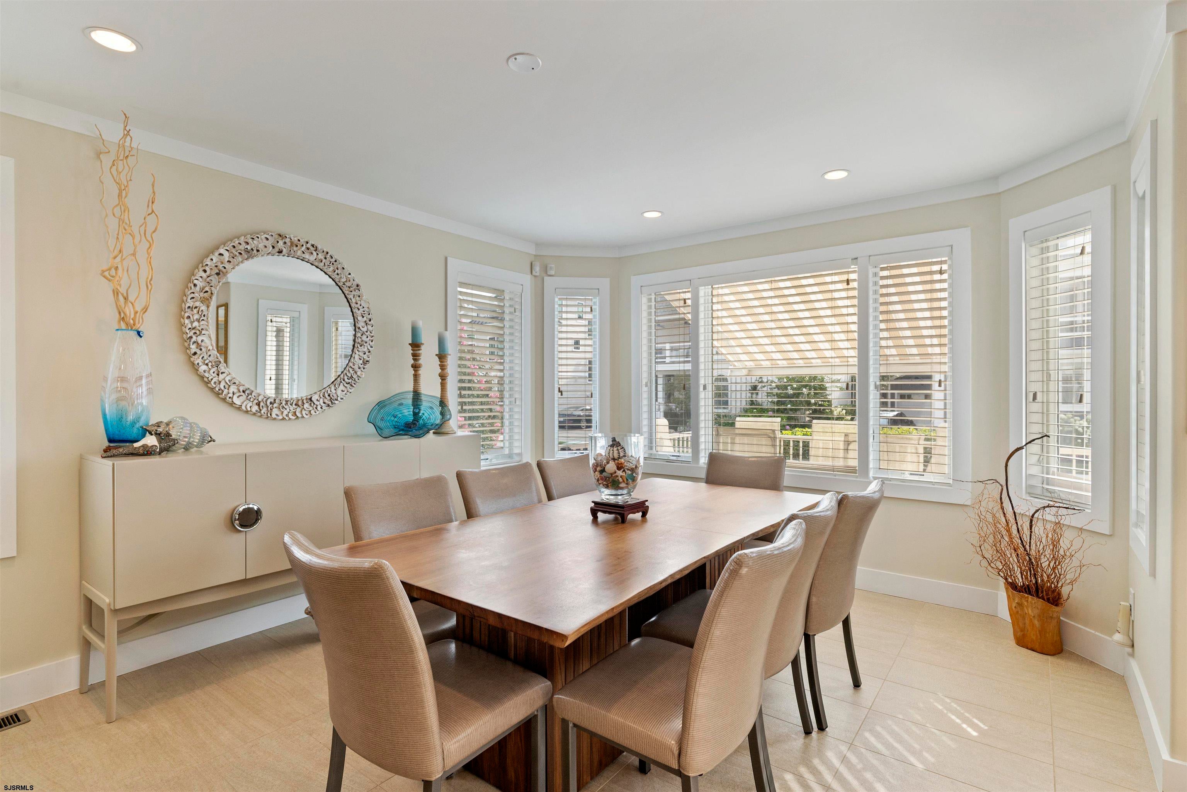
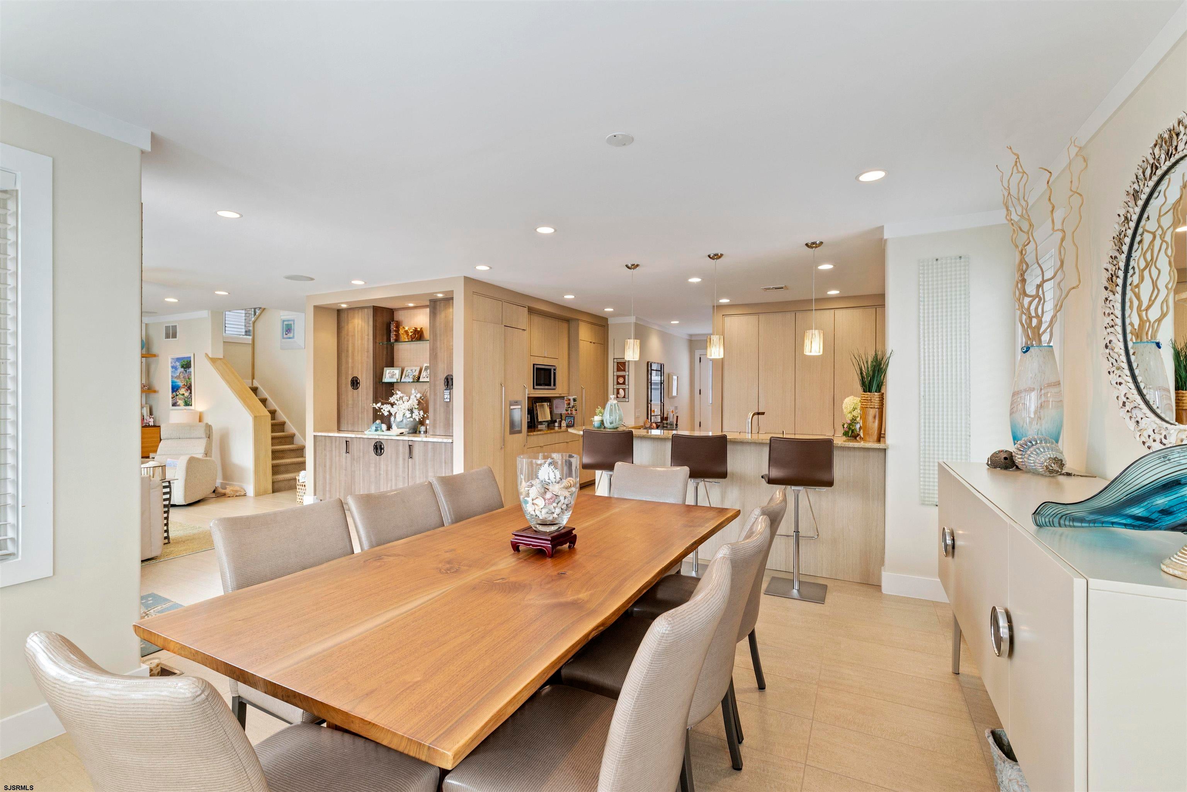
Exceptional Margate beach-block home offering seven bedrooms, five-and-a-half baths, four are en-suite bedrooms, an elevator, and direct ocean views—just a few homes from the beach and only two blocks from the fabulous Ventnor Boardwalk. Built 14 years ago, the home features a timeless modern interior design. The exterior was completed with durable Hardie board siding last year, adding lasting quality and beautiful curb appeal. The bright first floor features an open-concept living and dining area centered around a striking fireplace with custom built-ins. The stunning kitchen is a true showpiece, featuring sleek custom cabinetry, abundant storage, expansive counter seating, and an adjoining built-in bar area ideal for entertaining. An en-suite bedroom on this level provides the option for a first-floor primary suite. A powder room and separate laundry room complete the first floor. The second floor offers five spacious bedrooms with vaulted ceilings, including two with private en-suite baths. An additional washer and dryer on this level provides exceptional convenience for family and guests. The third floor creates a private retreat with an en-suite bedroom that can serve as an alternative primary suite. This level also features a kitchenette and bar, along with a sun-filled den that could easily be converted into an eighth bedroom. The den opens to a private deck with direct ocean views—the perfect setting for morning coffee, afternoon breezes, or evening cocktails. Outdoor living is centered around the expansive front porch, offering plenty of room to relax after a day at the beach. A storage shed provides convenient space for beach chairs, bicycles, and seasonal items, while the driveway accommodates up to four cars. With an elevator, two possible primary-suite options, multiple gathering spaces, exceptional custom finishes, and an unbeatable beach-block location, this is the perfect Margate shore home for bringing family and friends together.
| 2 months ago | Listing updated with changes from the MLS | |
| 2 months ago | Listing first seen on site |

IDX information is provided exclusively for consumers’ personal, non-commercial use, and may not be used for any purpose other than to identify prospective properties consumers may be interested in purchasing. The data is deemed reliable but is not guaranteed accurate by the South Jersey Shore Regional MLS. Source: South Jersey Shore Regional MLS ©