
1262 Franklin BlvdLinwood, NJ 08221
Due to the health concerns created by Coronavirus we are offering personal 1-1 online video walkthough tours where possible.
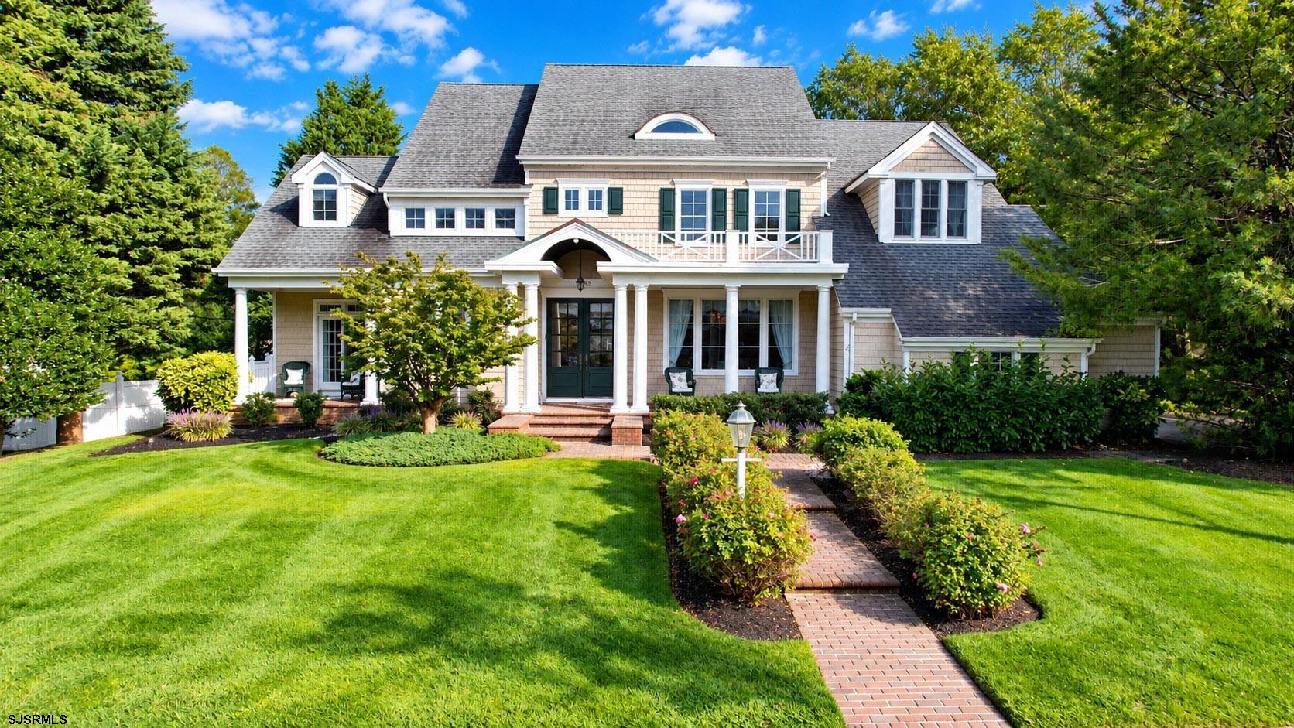
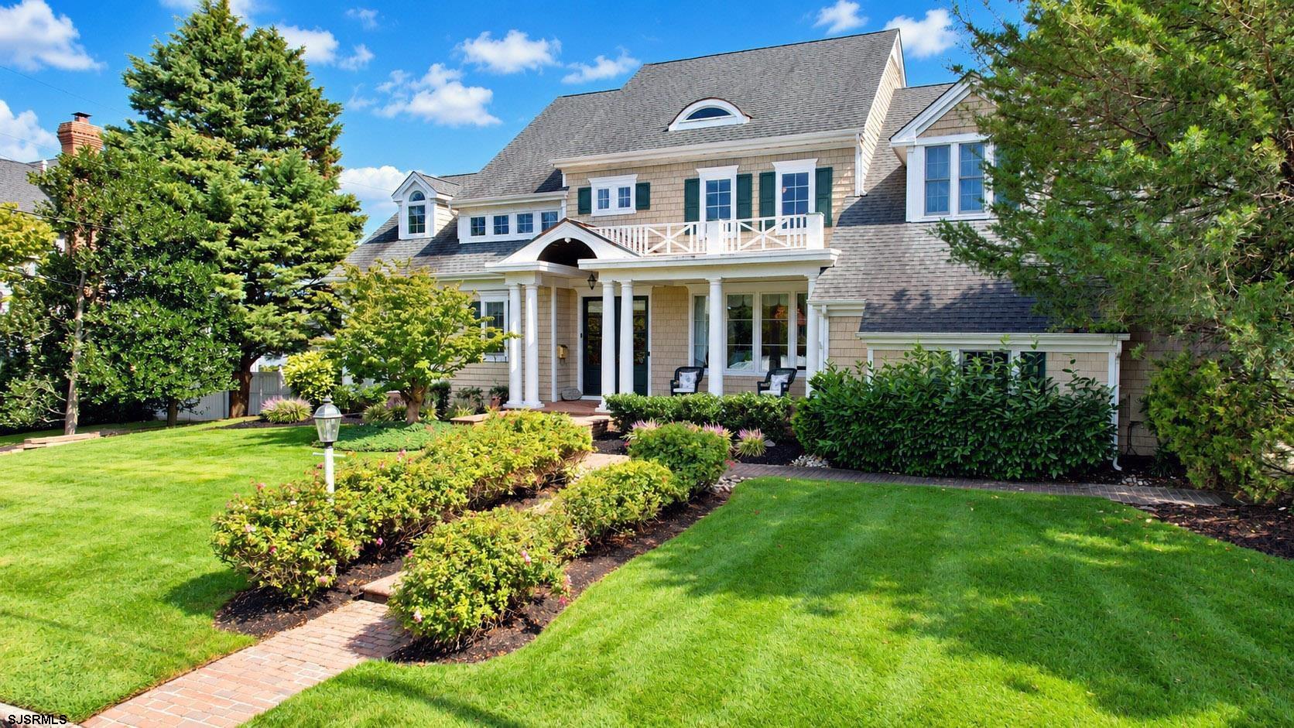
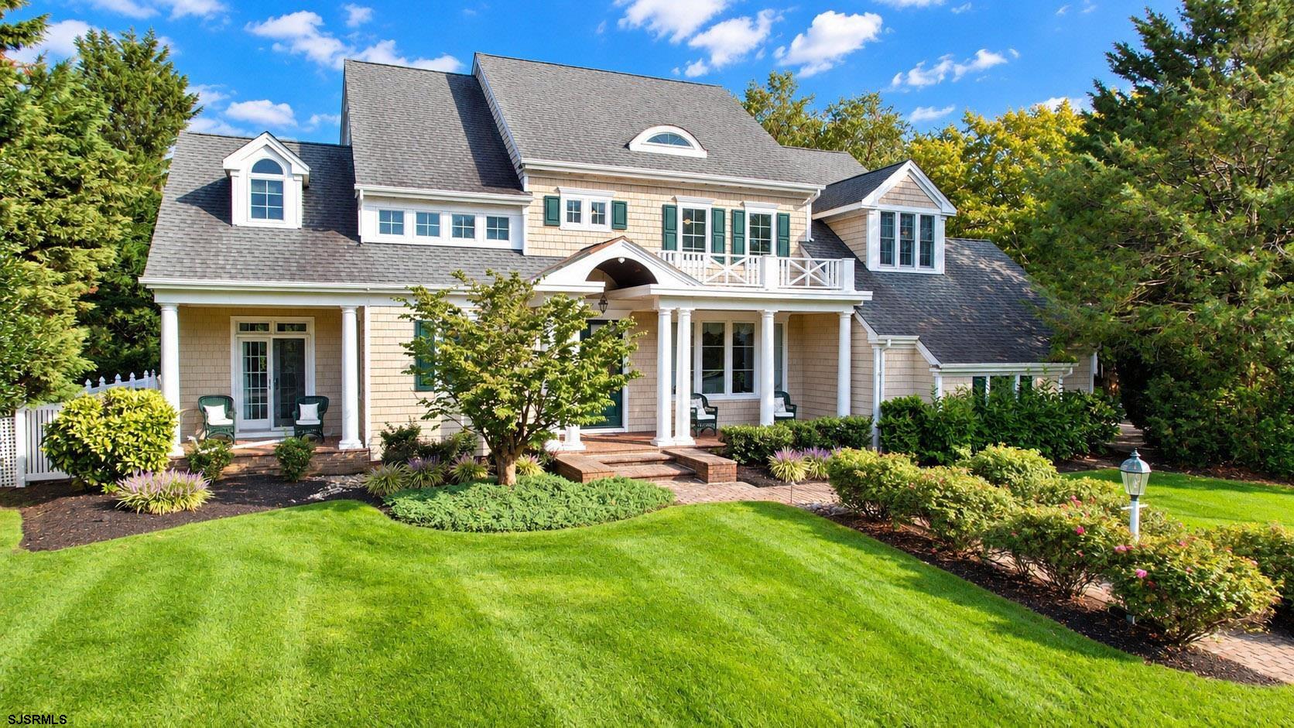
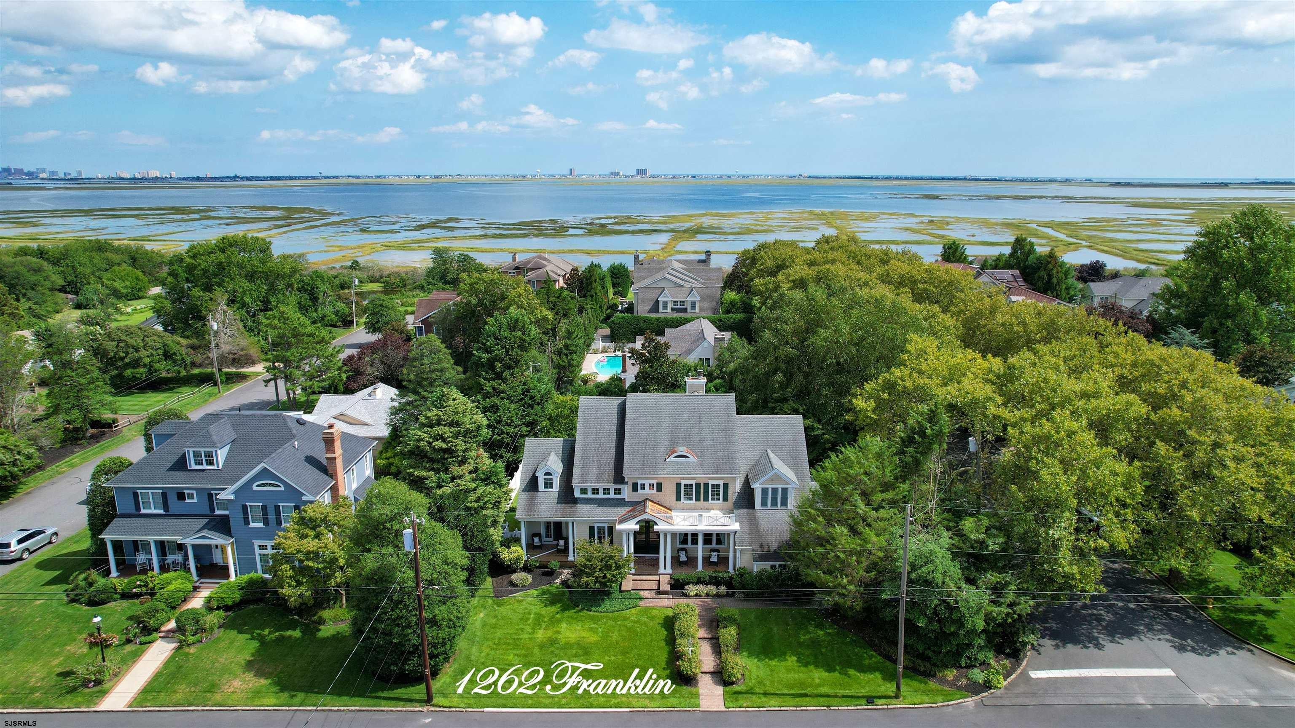
Prominent oversized Goldcoast corner boasts home to this ultra-custom Fenwick designed Timeless Classic residence. Efficient architectural foresight blends the stately Franklin Blvd. entrance with a high utility Devonshire Ave circular driveway and side entrance garages combining elegance with day to day functional livability. Your first steps into this highly sought after Bay Block stunner will surpass your highest expectations, ranging from gracious formalities to cozy warmth, and lotsa casual fun spaces...all in the heart of Eastside's short walk to Linwood's main Family attractions. (Schools, bike path, park, and more). The flow and floorplan is like none other offered and truly must be experienced firsthand to enjoy the care and planning through its thoughtful design and refined crafted details, finishes and materials. From serene getaway nooks to Volumous soaring ceilings, this home successfully accomplishes and includes everything imaginable and more. (Checking boxes beyond the most discerning pre-requisites!). Full finished basement with full bath-gym-billiards hall and Philly sports cave; third floor-offers bay views and sauna; 4 to 5 to 6 bedrooms if you need 'em, Primary MBR suite that has it all..and all those other required formal amenities only custom crafted real estate can offer!
| 4 weeks ago | Listing updated with changes from the MLS | |
| 4 weeks ago | Price changed to $1,549,000 | |
| 2 months ago | Listing first seen on site |

IDX information is provided exclusively for consumers’ personal, non-commercial use, and may not be used for any purpose other than to identify prospective properties consumers may be interested in purchasing. The data is deemed reliable but is not guaranteed accurate by the South Jersey Shore Regional MLS. Source: South Jersey Shore Regional MLS ©